


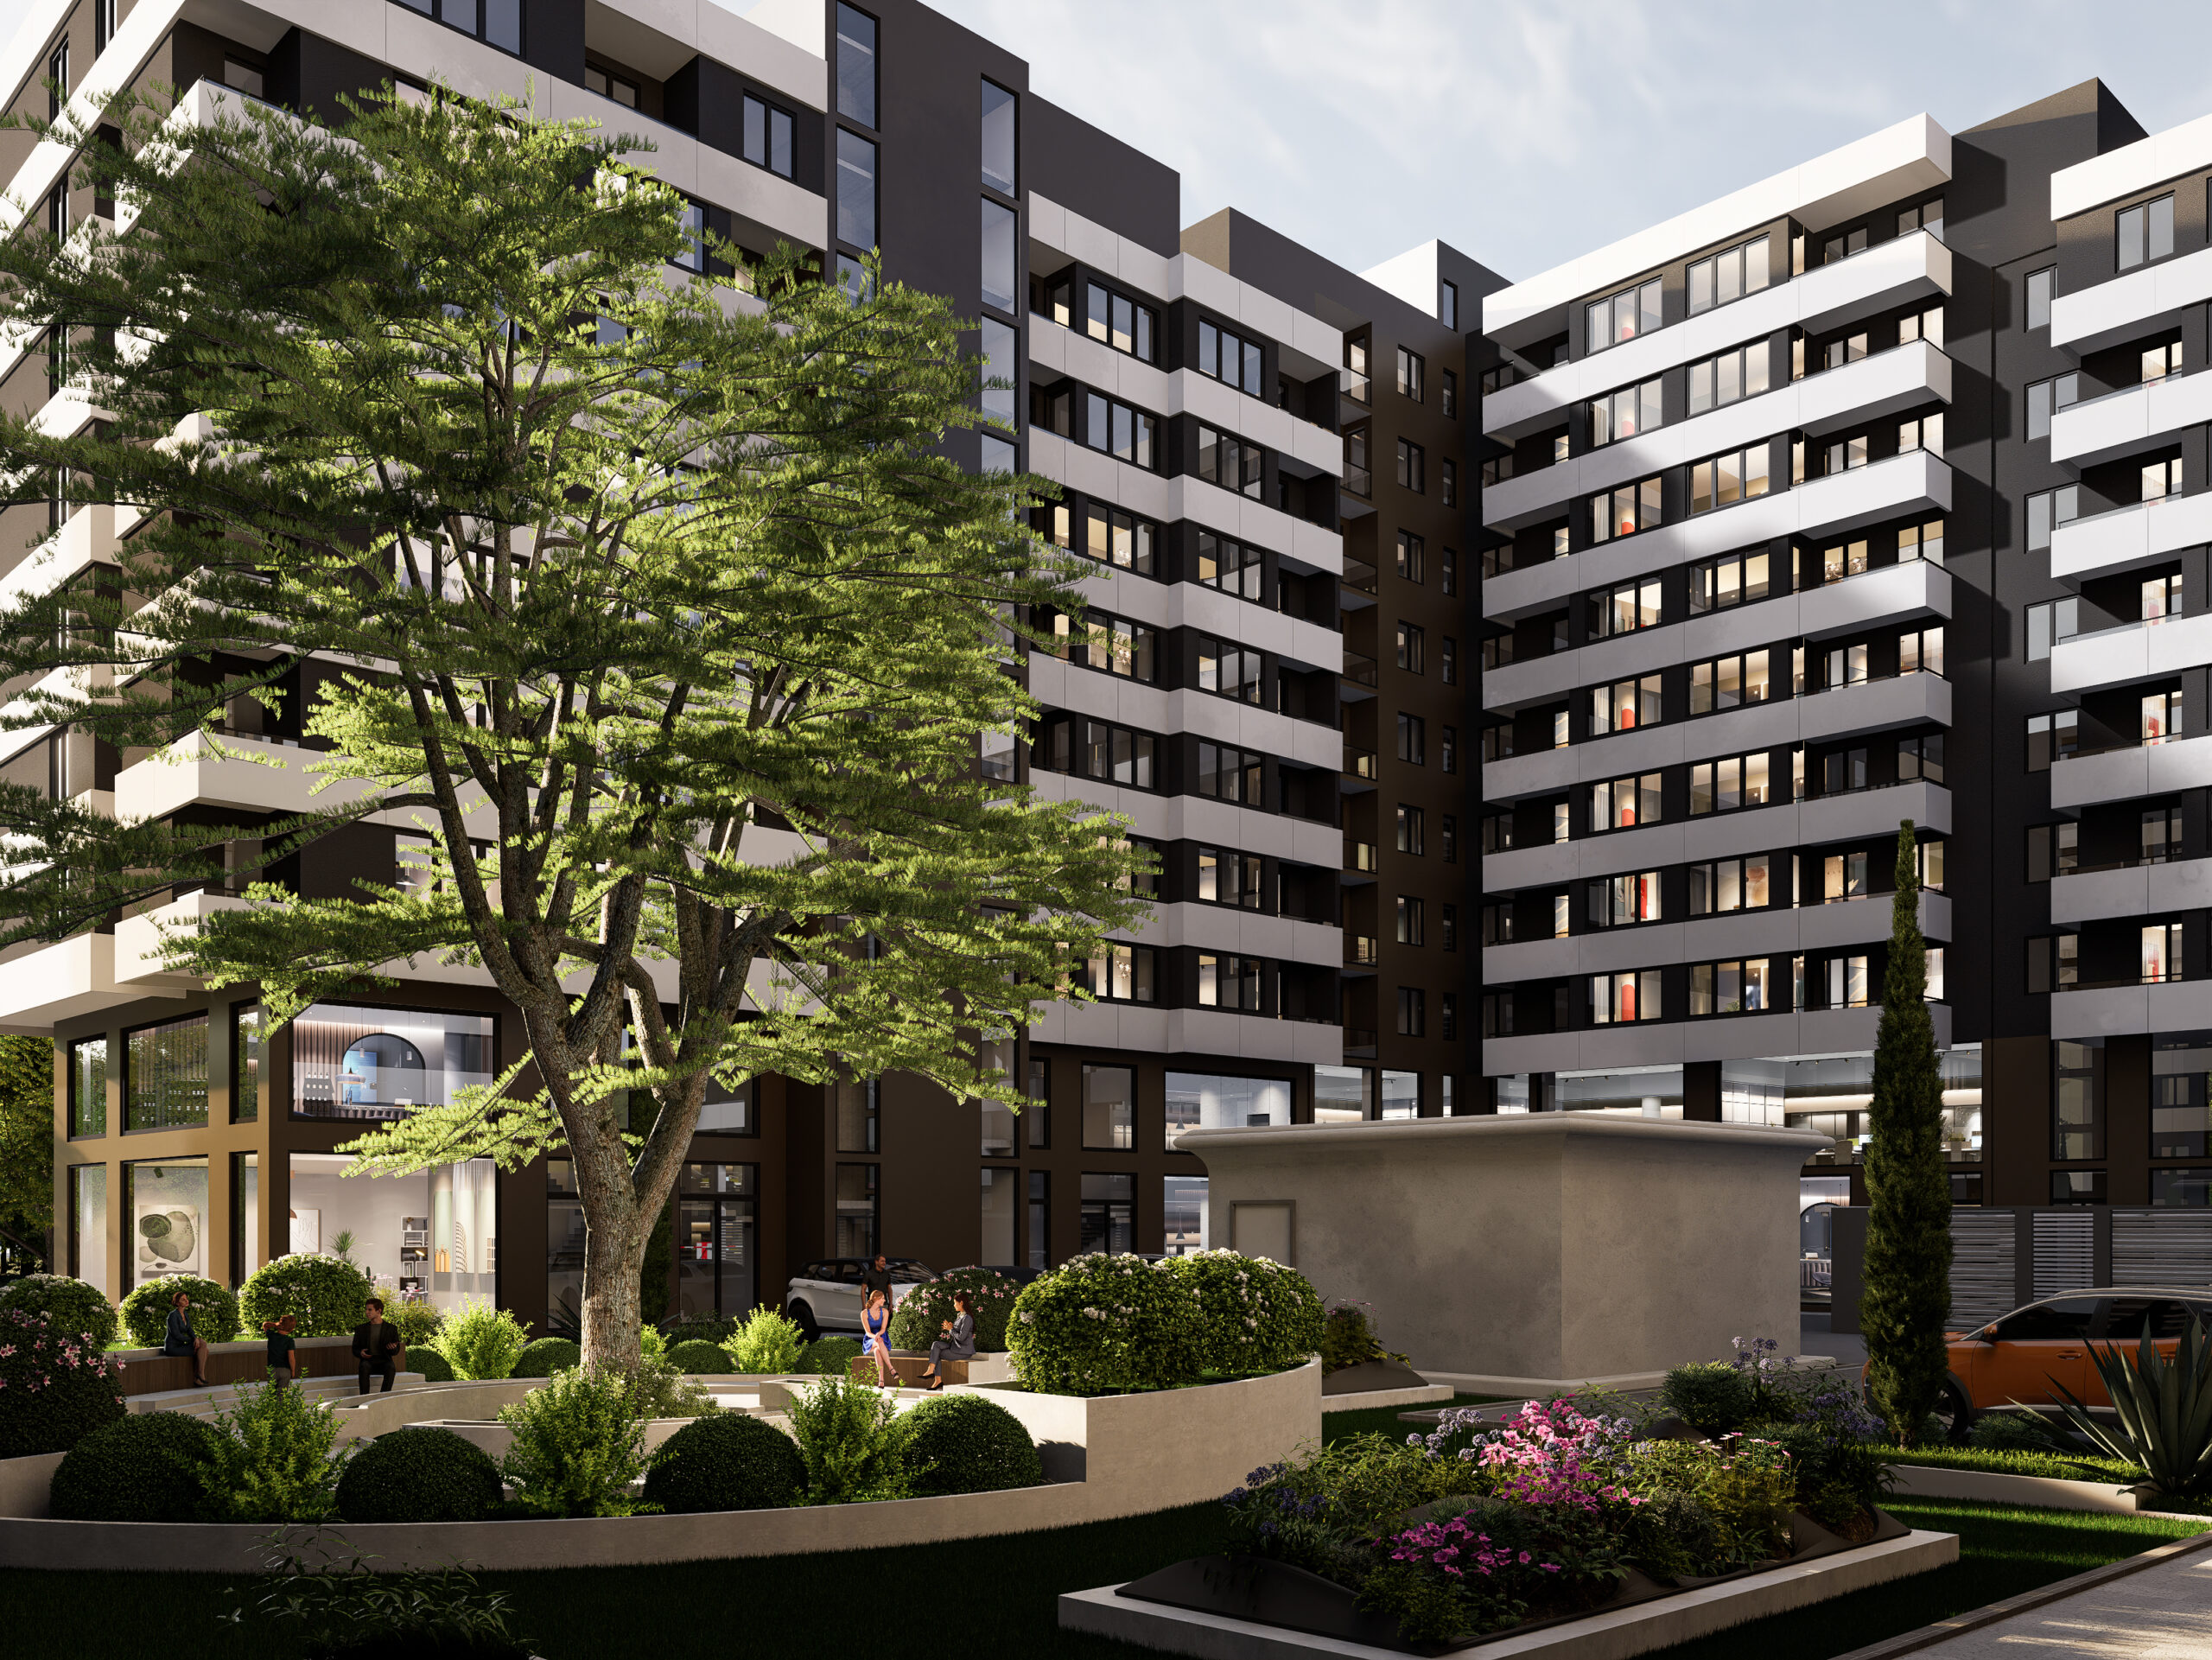
AVAILABLE
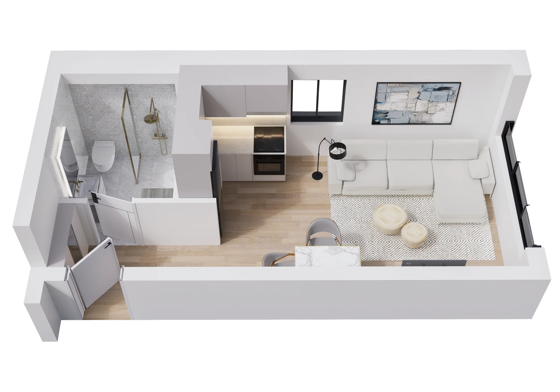
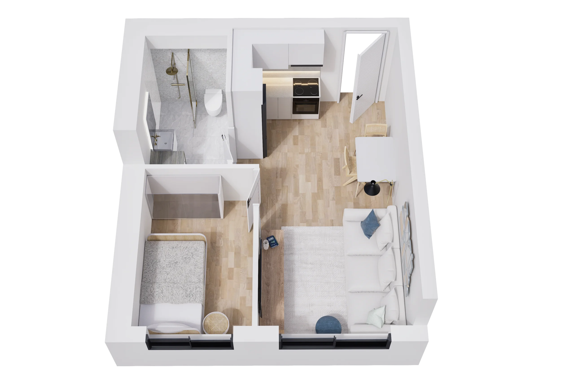
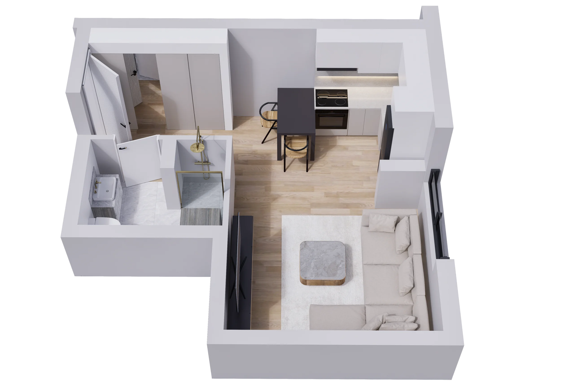
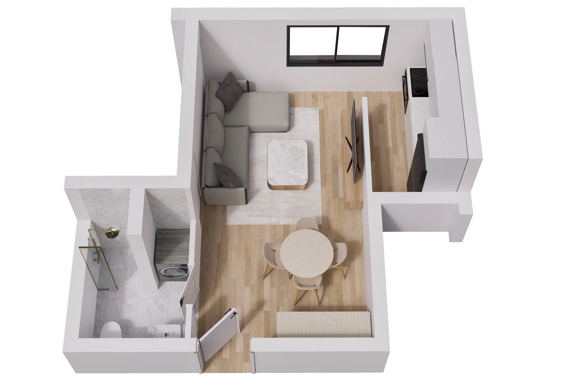
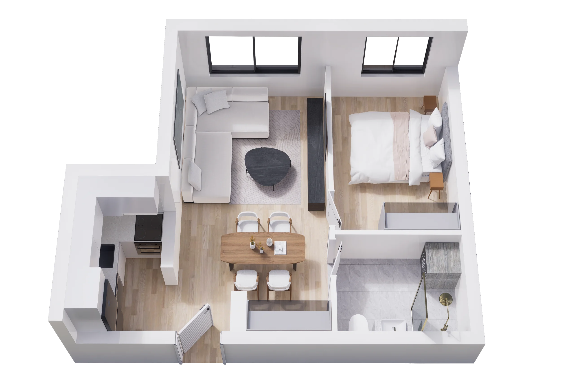
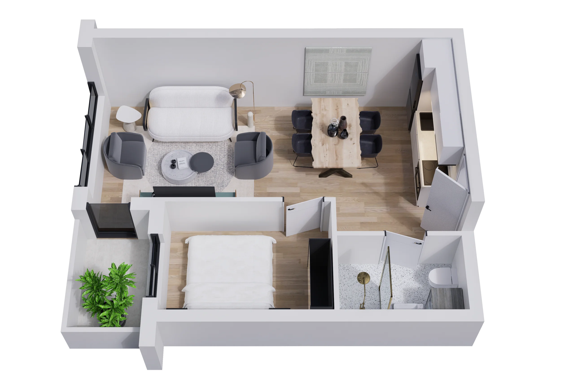
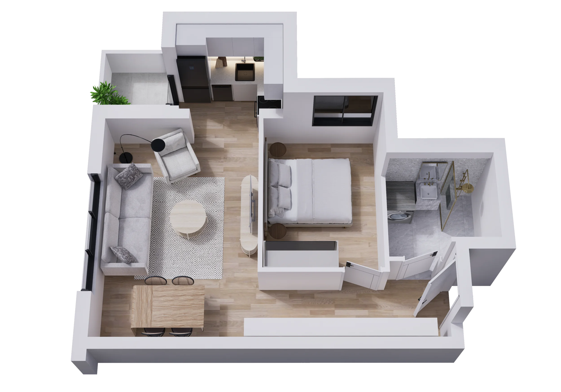
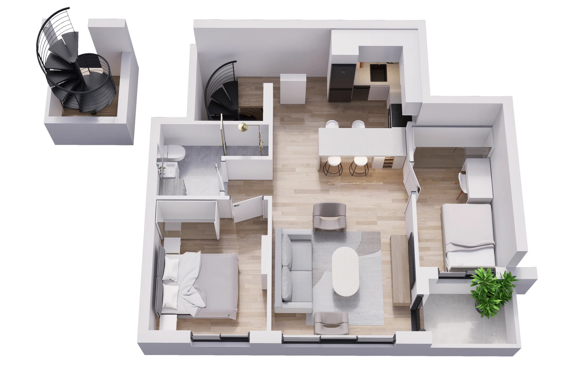
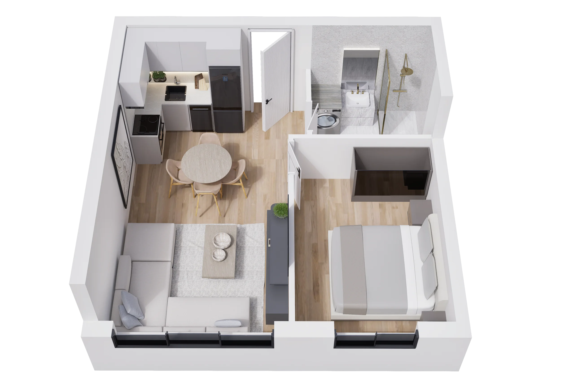
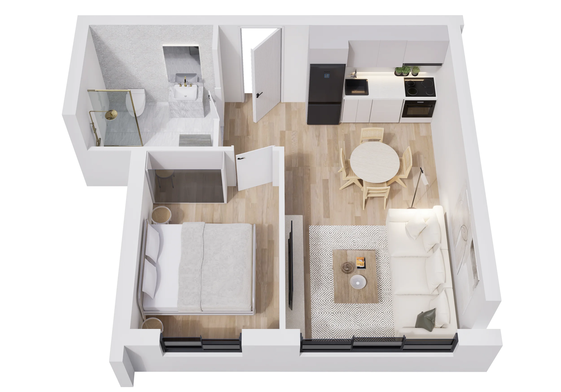
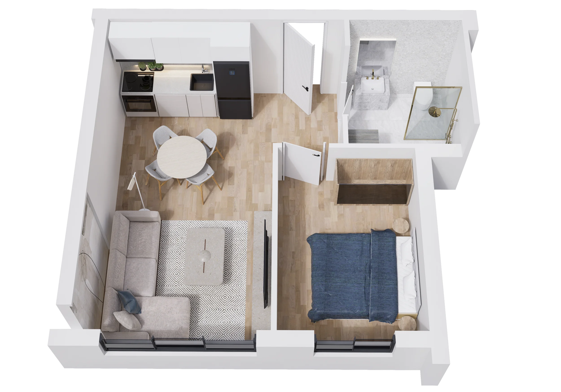
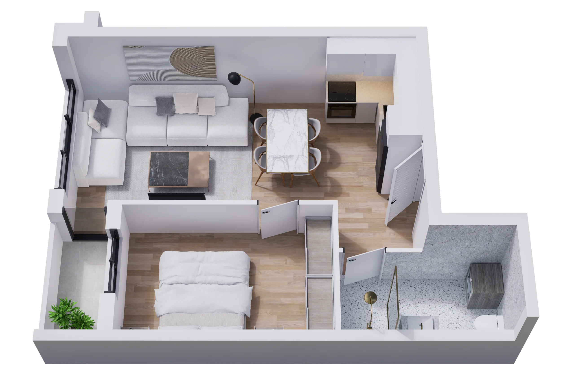
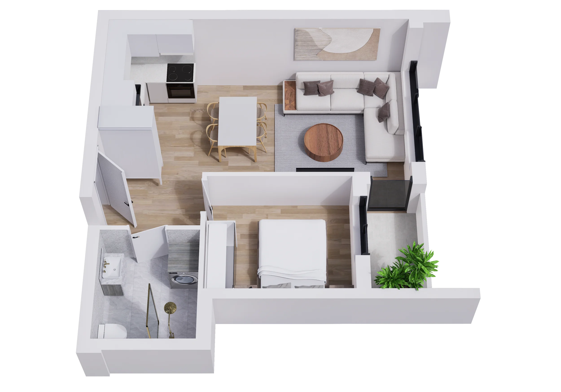
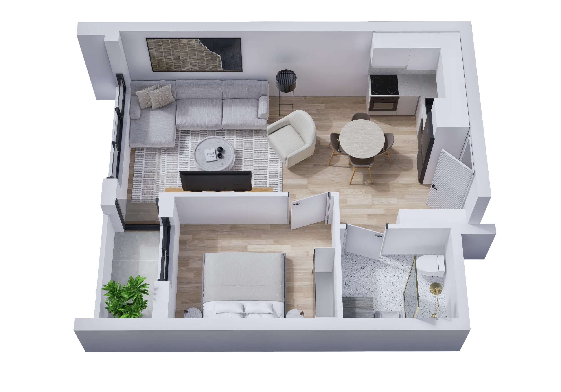
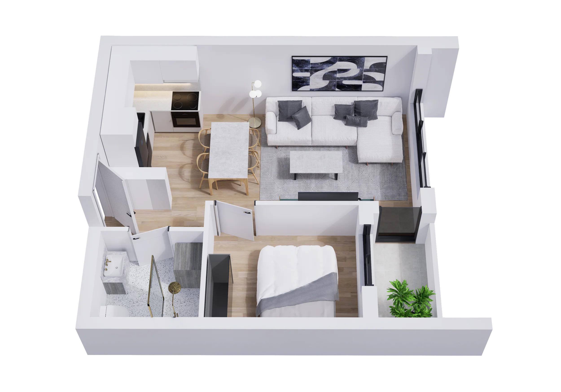
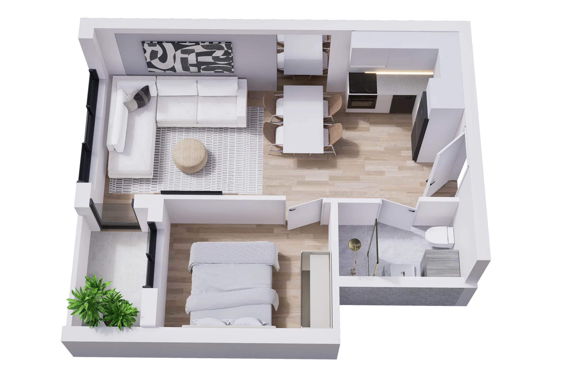
Flat 101
44m2 / TWO-ROOM
Section 3 - I FLOOR
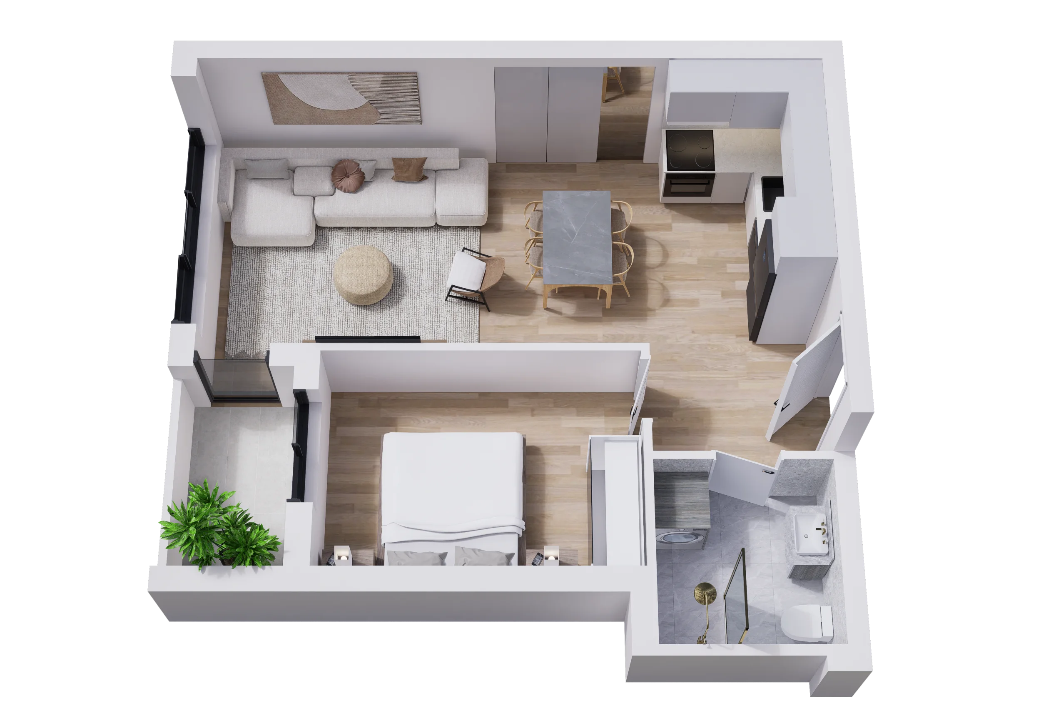
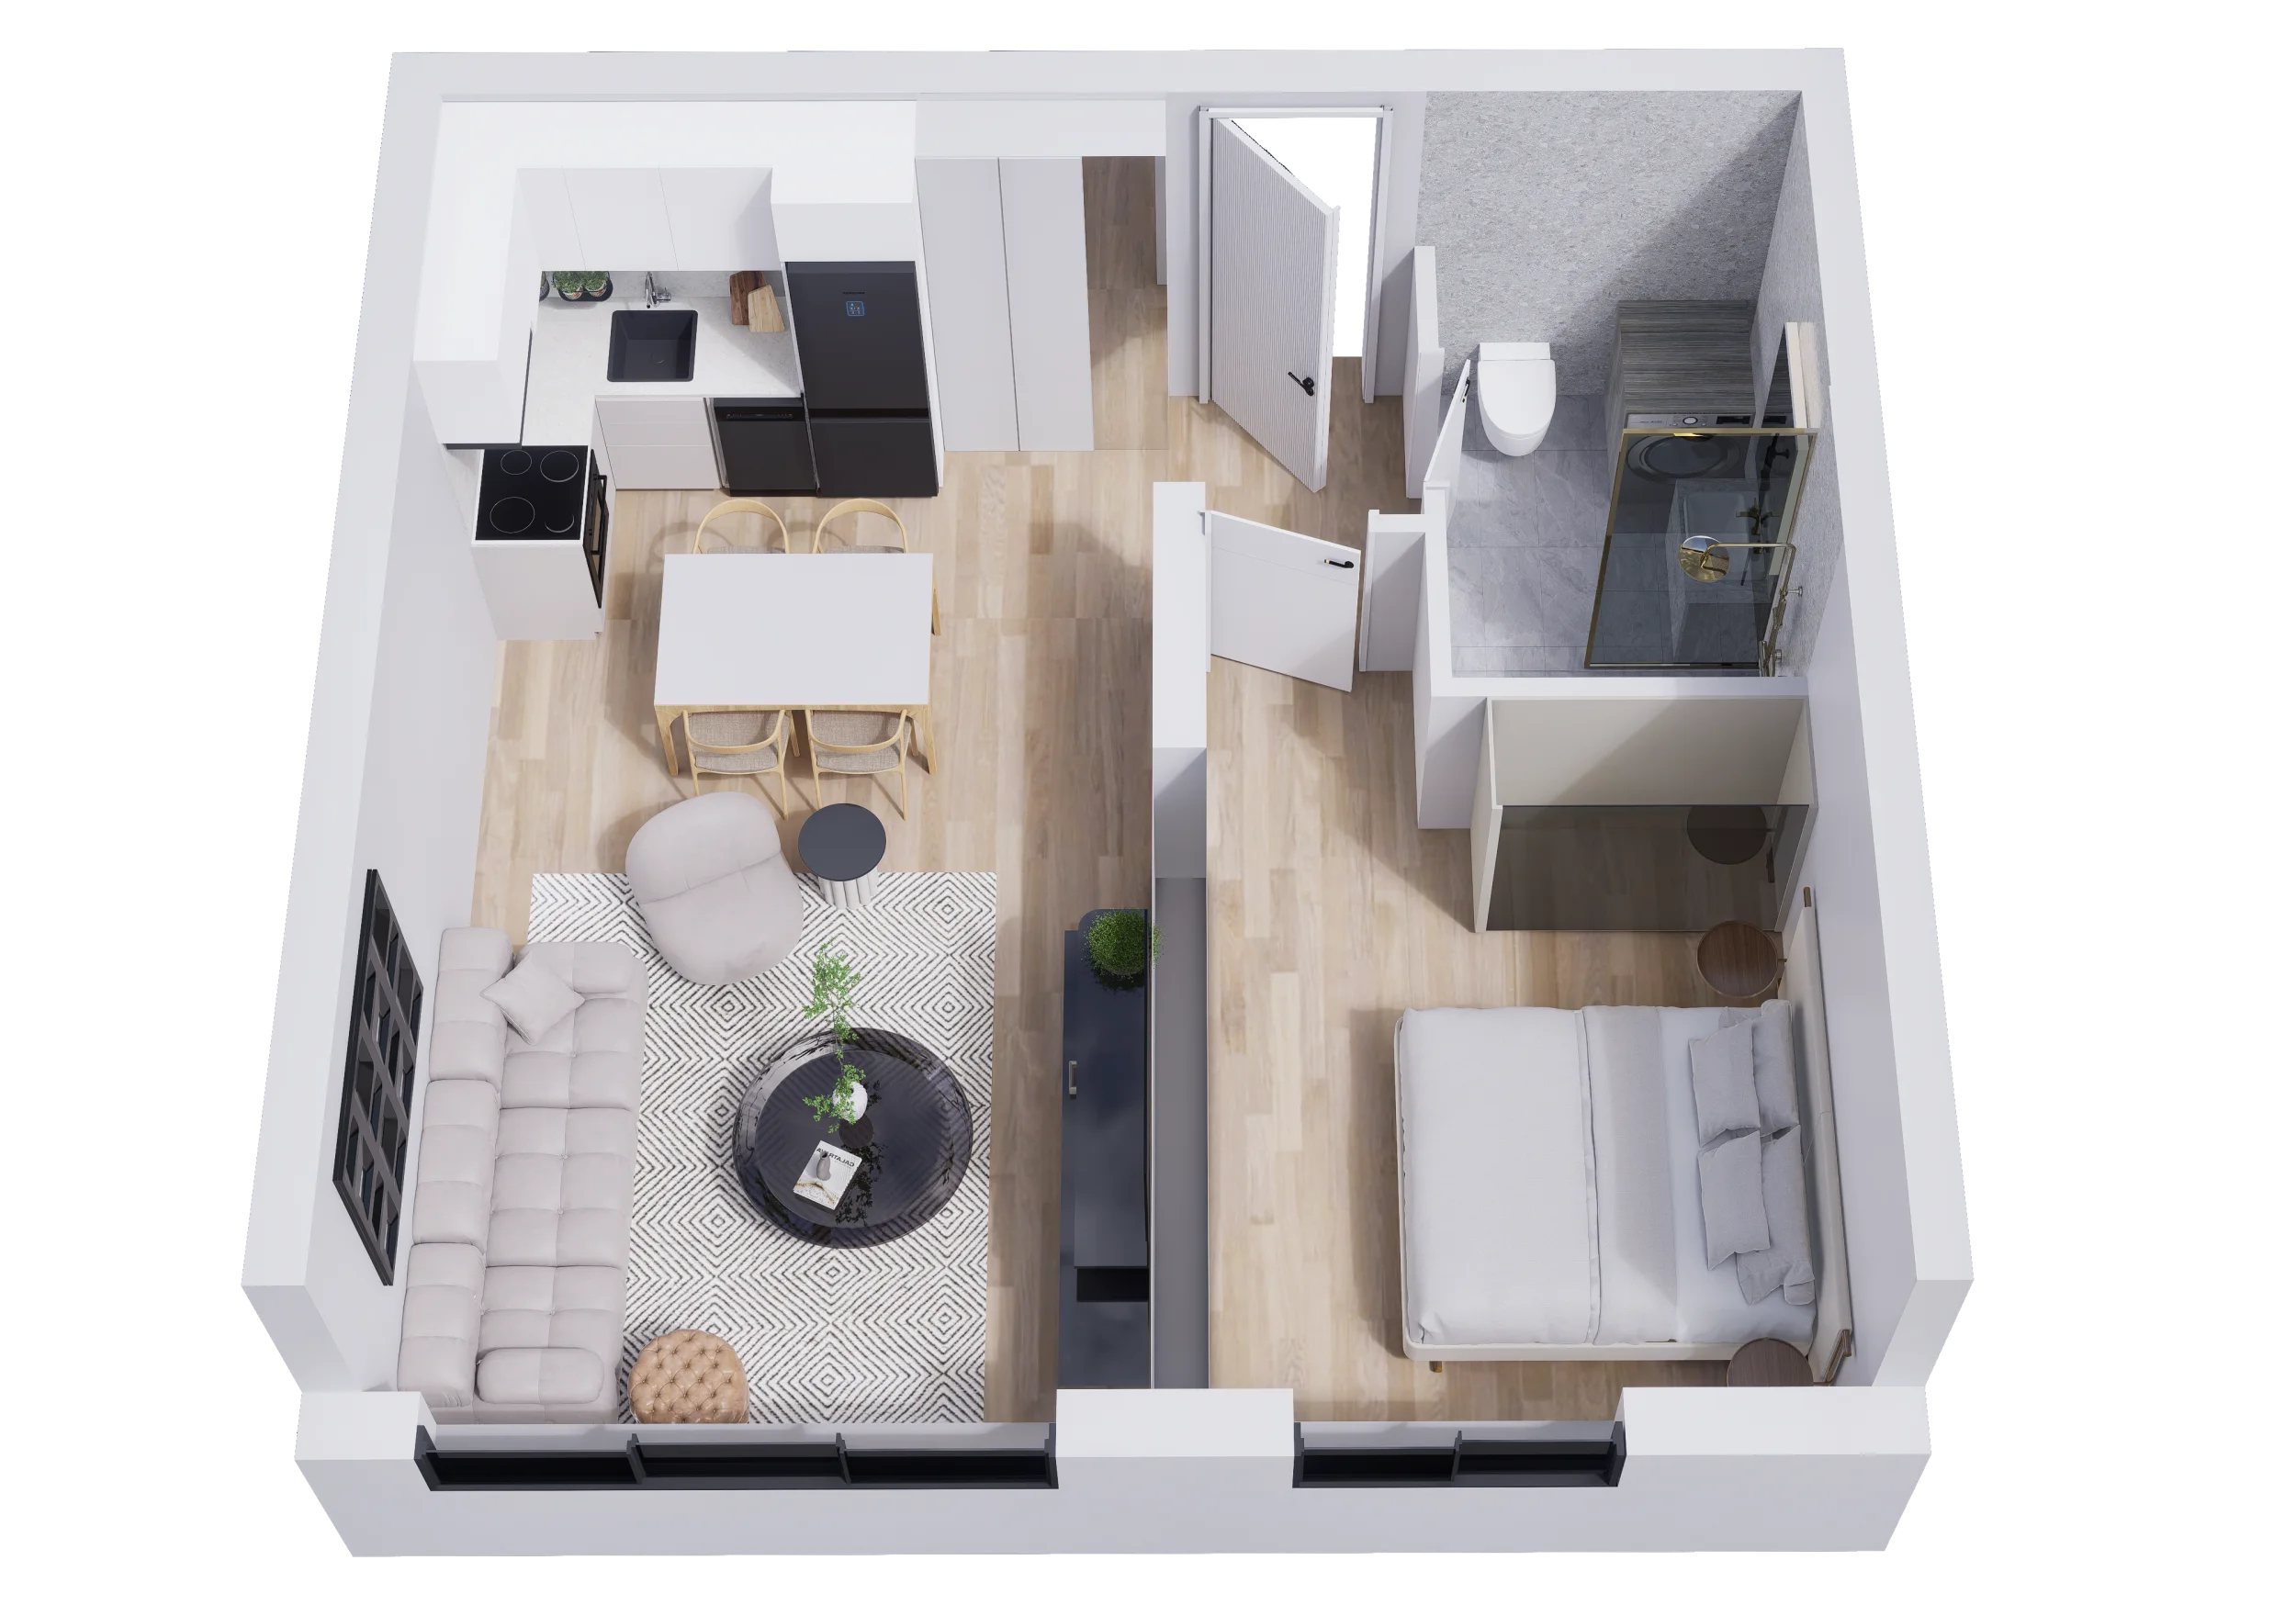
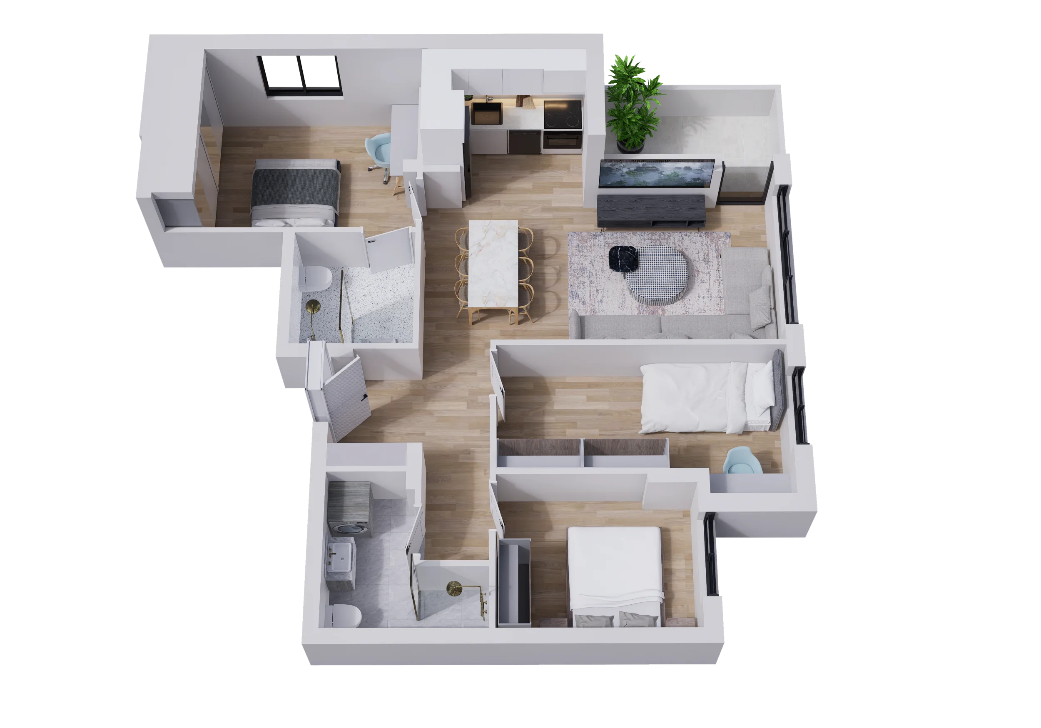
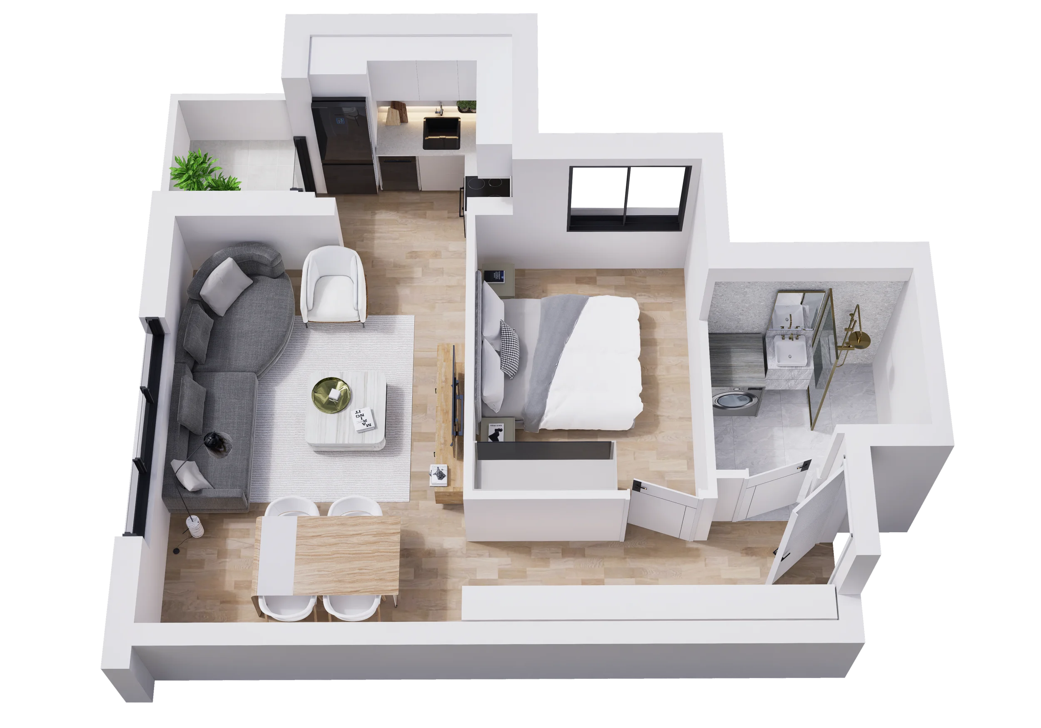
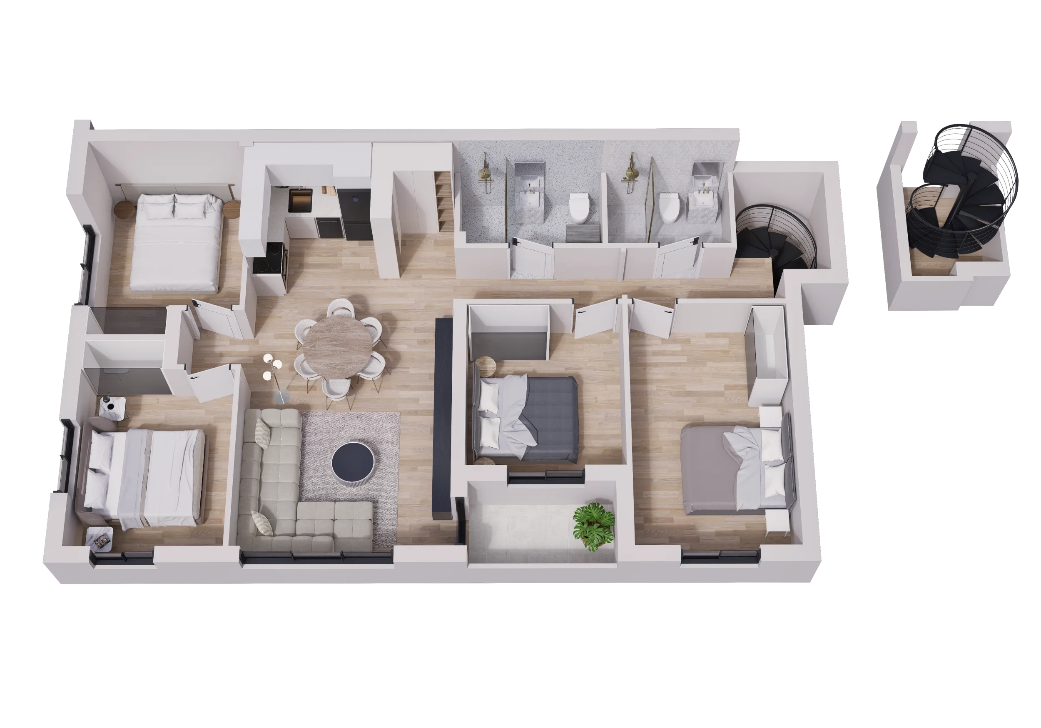
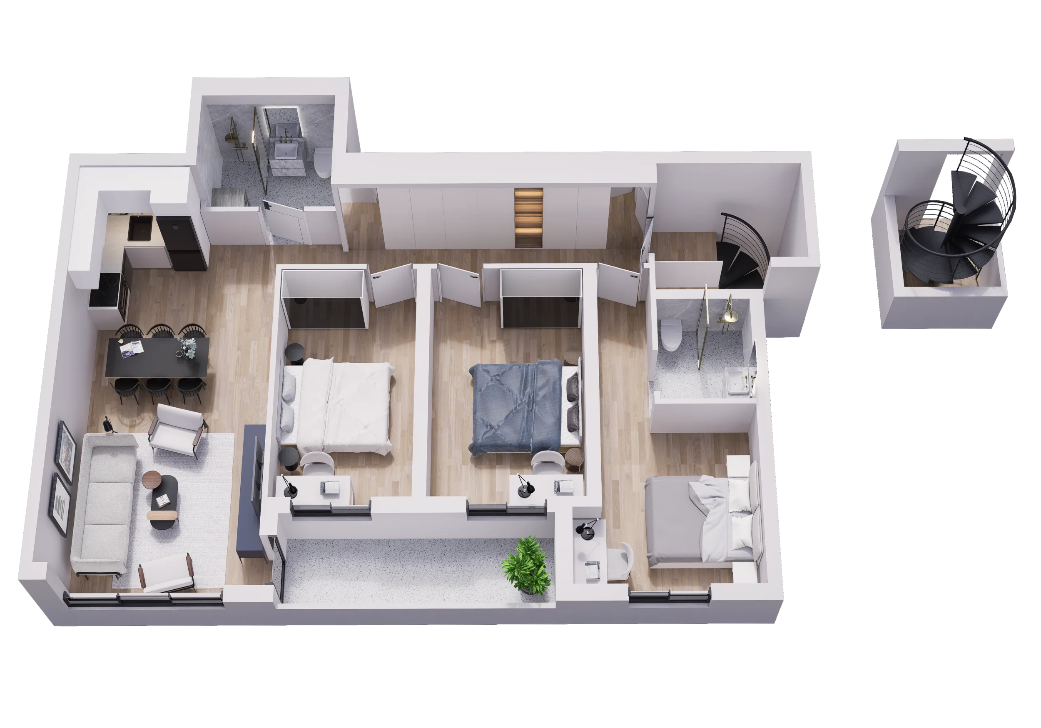
APARTMENT LAYOUT

FLOOR LAYOUT
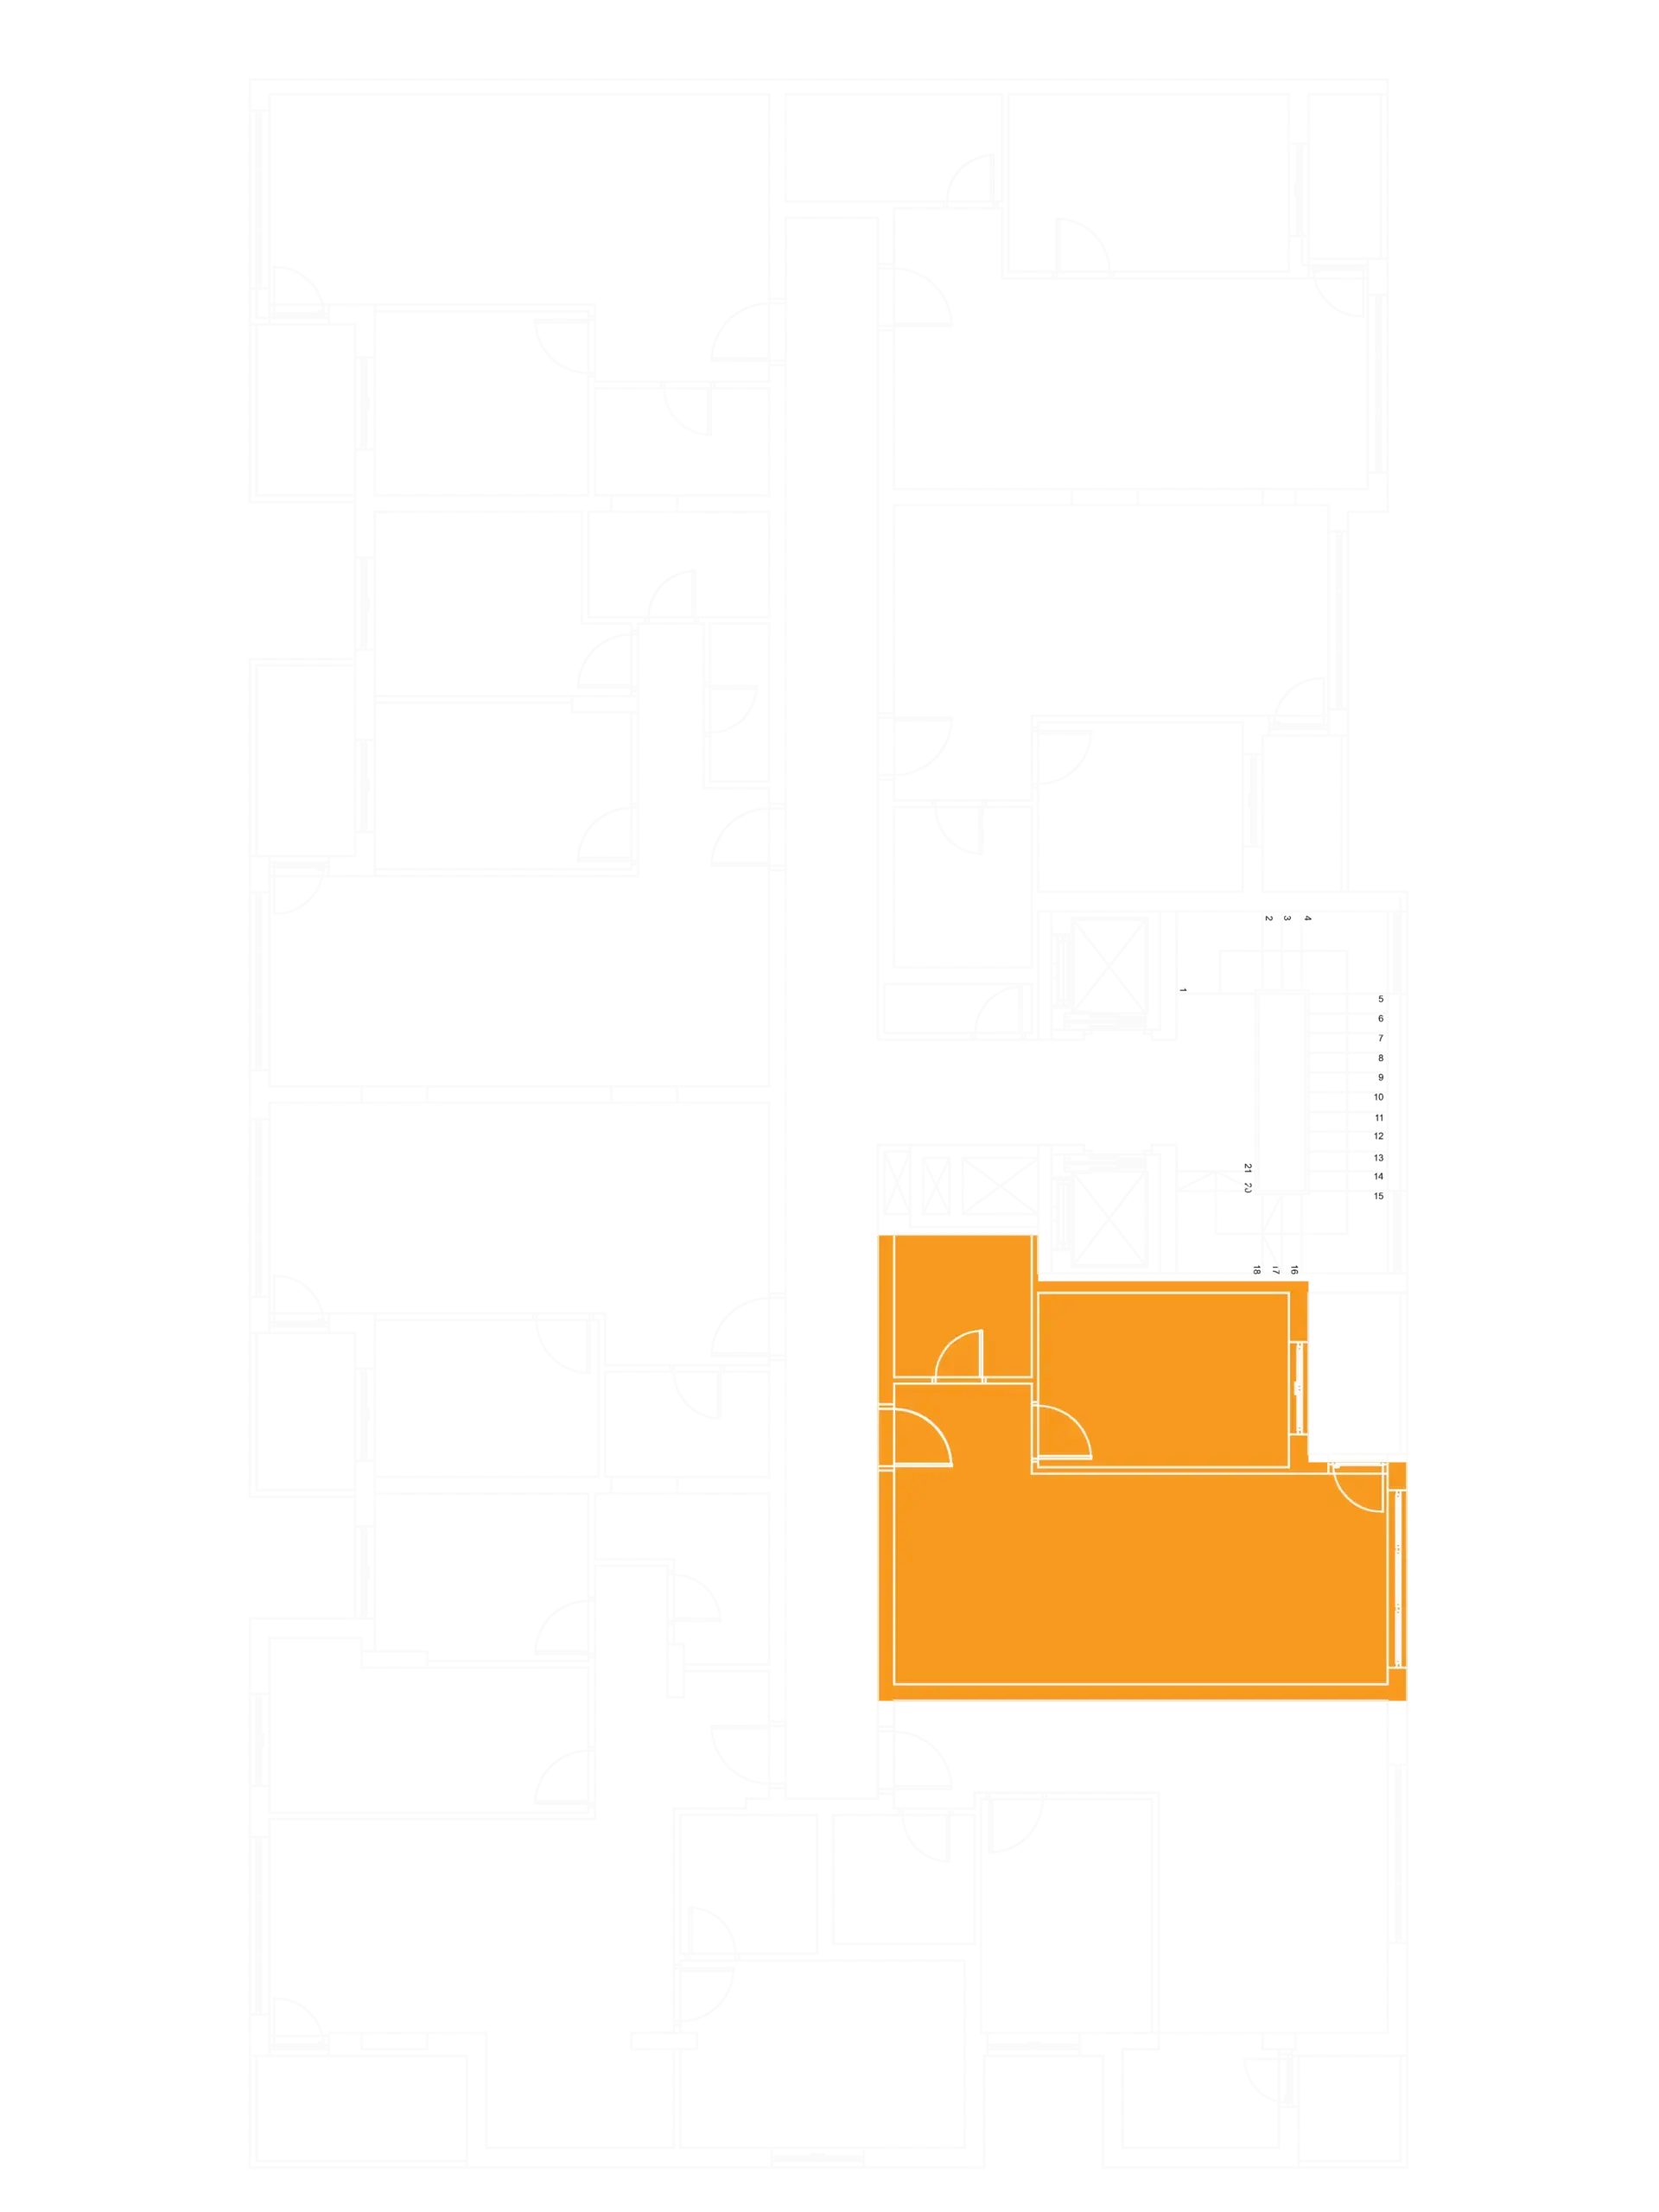

| FLAT 101 | |||
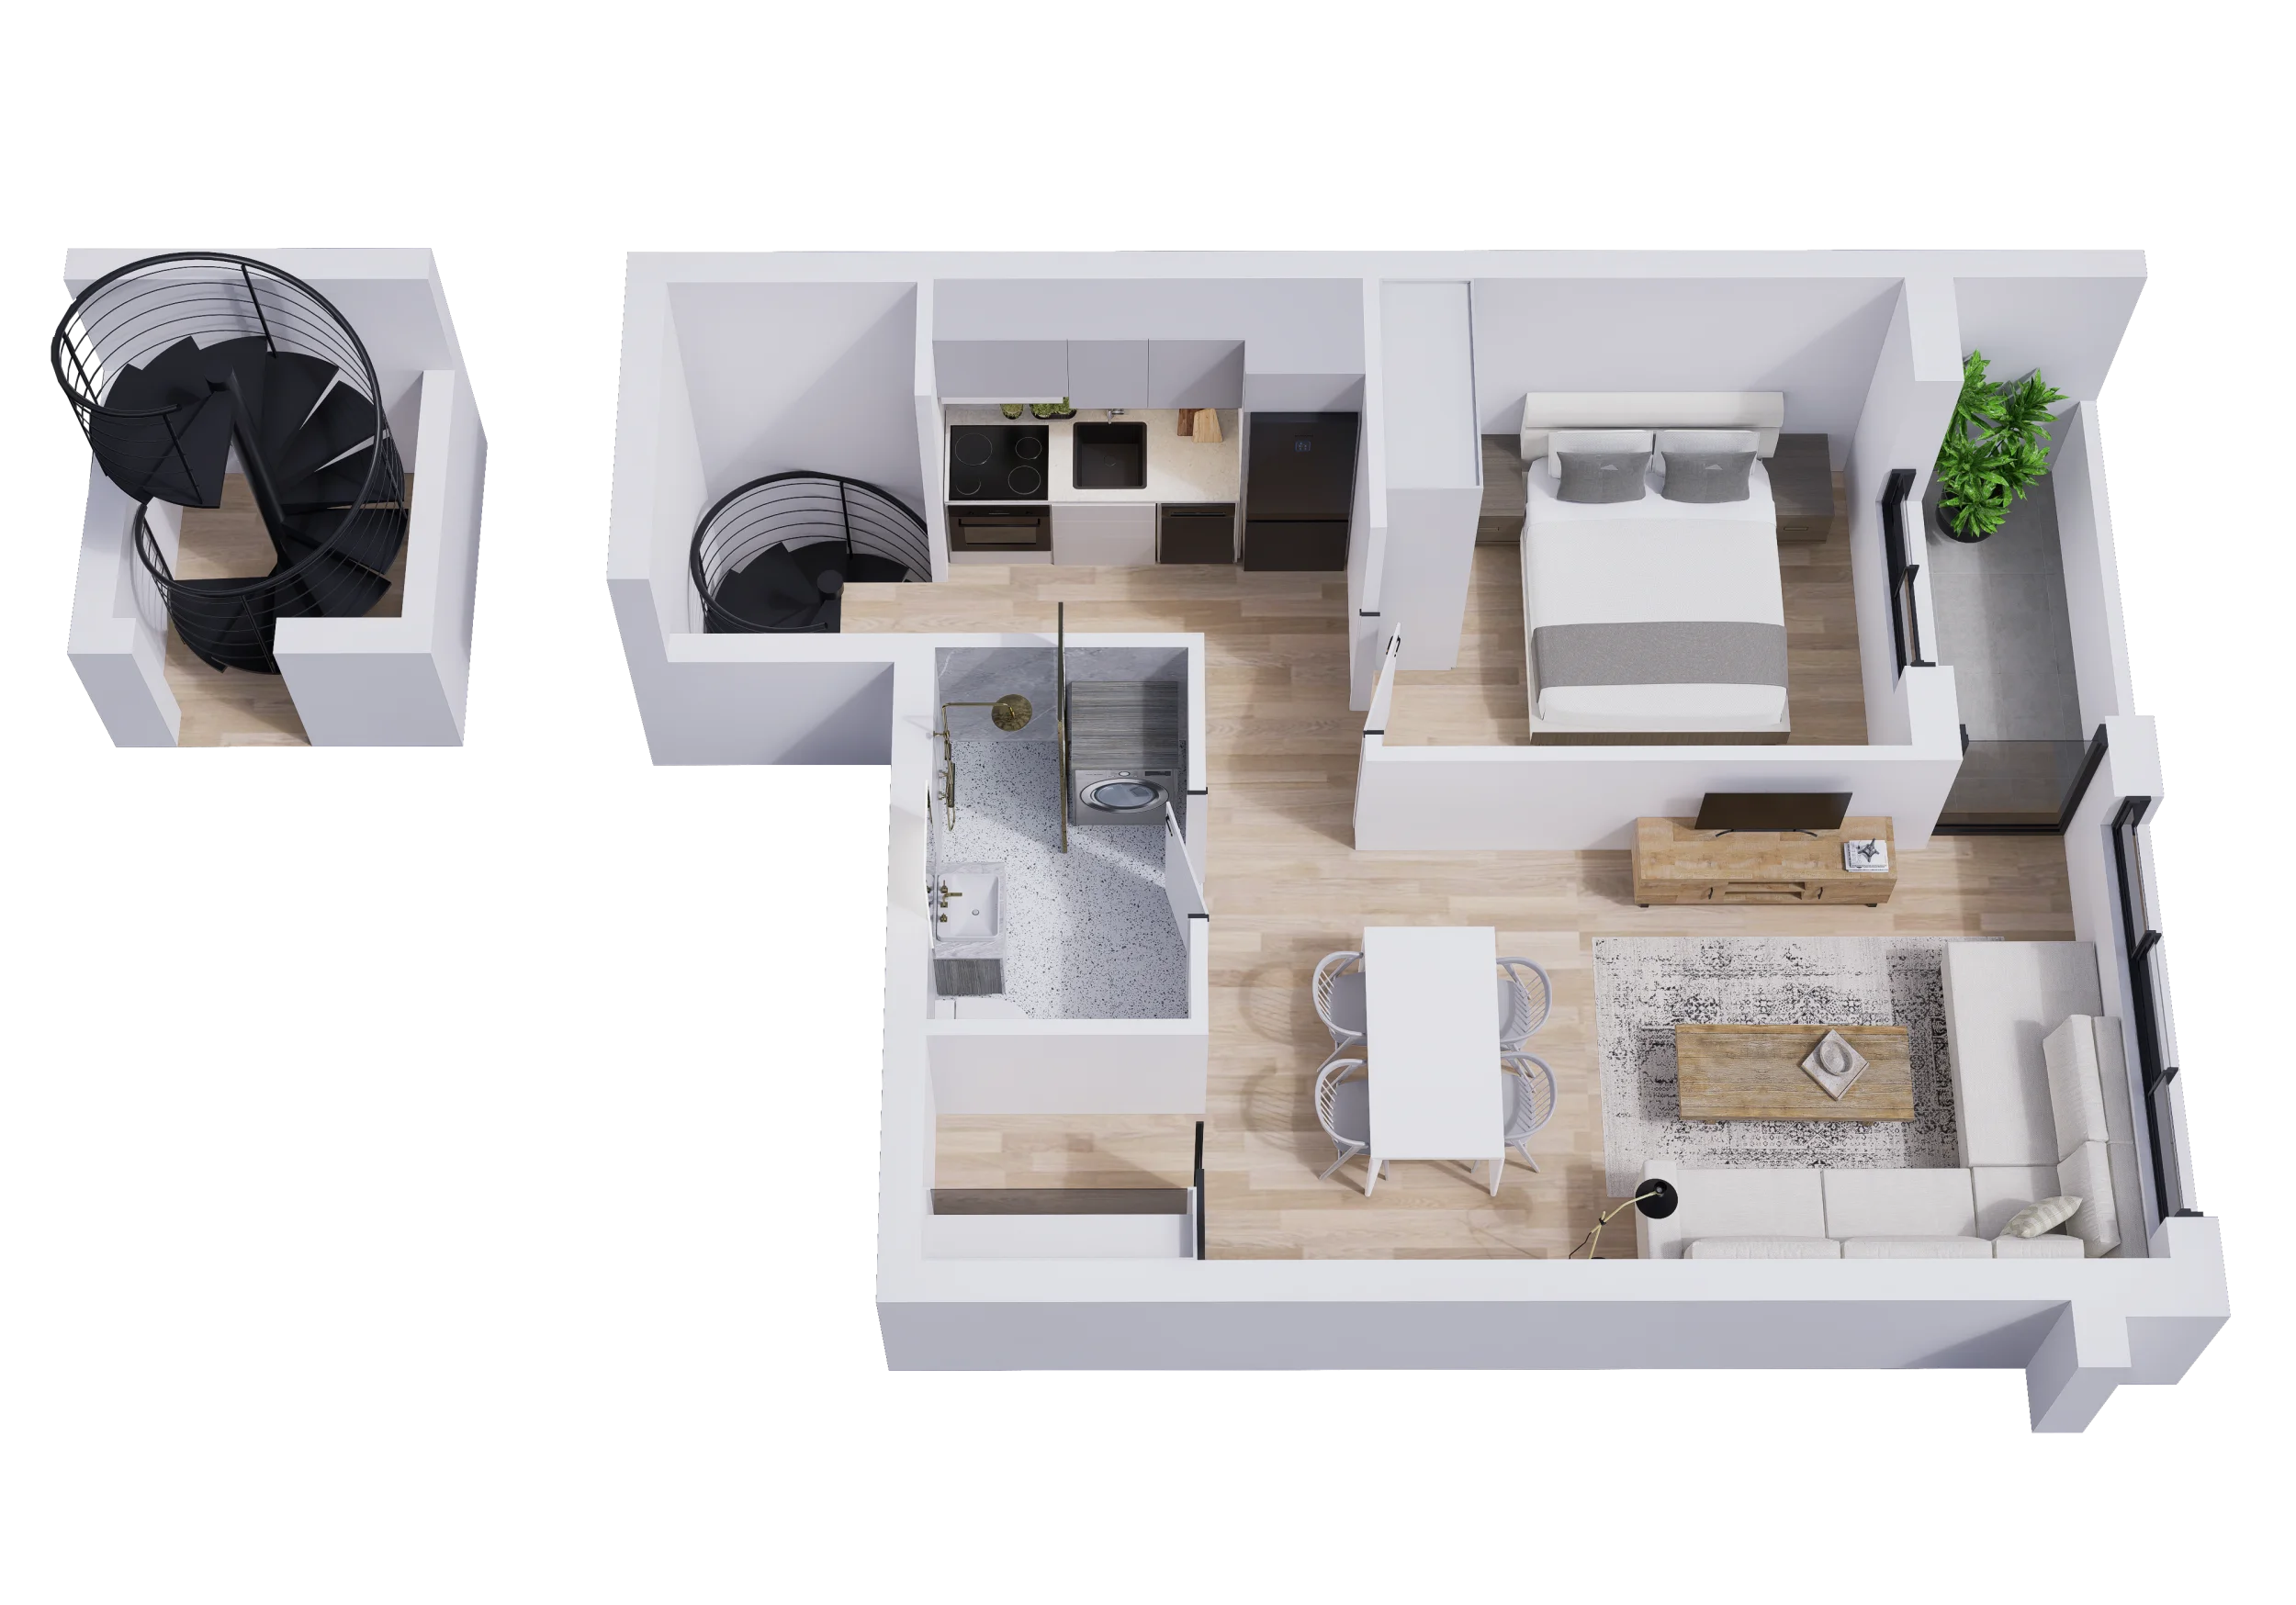
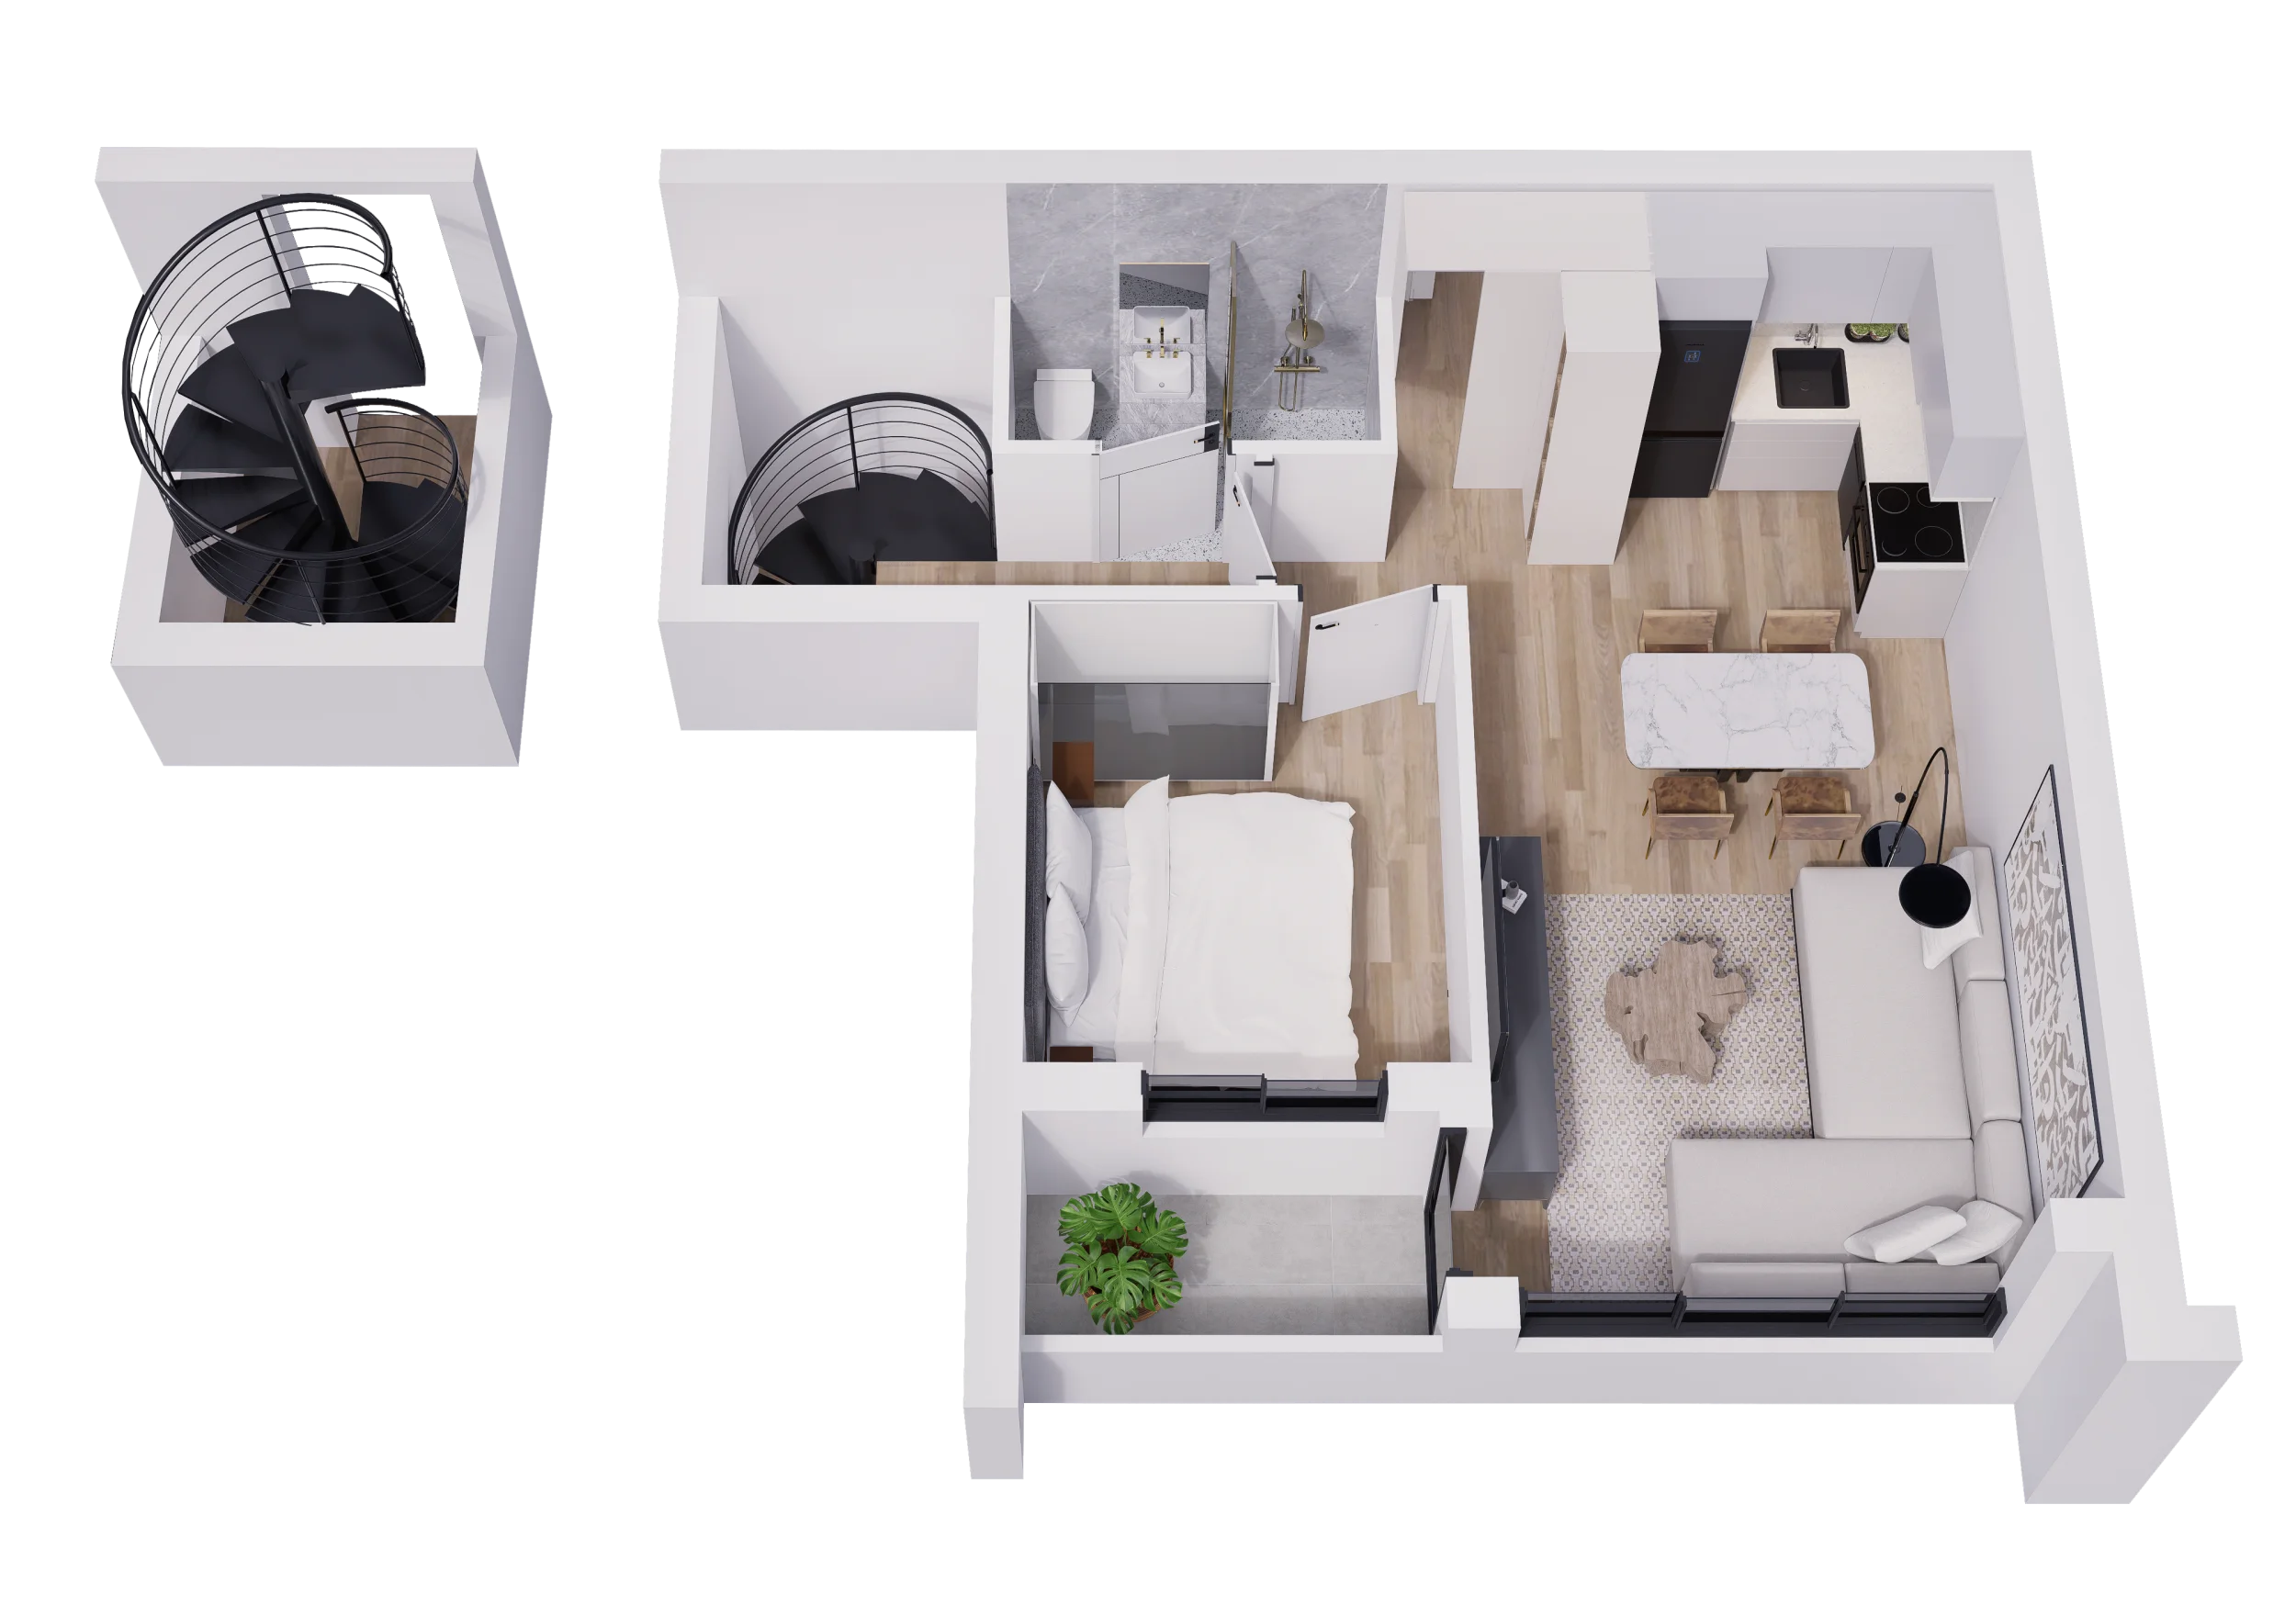
| ROOM NAME | FLOOR FINISH | M2 | |
| 1 | ENTRANCE | PARQUET | 4.03 |
| 2 | LIVING ROOM + DINING AREA | PARQUET | 18.15 |
| 3 | KITCHEN | CERAMIC TILES | 4.68 |
| 4 | BATHROOM | CERAMIC TILES | 4.56 |
| 5 | ROOM | PARQUET | 10.10 |
| 6 | TERRACE | CERAMIC TILES | 3.43 |
| TOTAL: | 44.95 | ||
| X0,97: | 43.60 |
0m2
Area
0
Number of rooms
0
Floor
0
Section
Contact Us
For more information and to check the availability of residential and commercial spaces, send us an inquiry.